




A double-height foyer is an architectural triumph. With soaring ceilings that open up vertical space, these grand entryways establish the immediate design narrative for luxury residential homes and boutique commercial properties. However, a vast vertical volume presents unique structural and aesthetic challenges. Standard, off-the-shelf fixtures disappear inside these large spaces, leaving the upper atmosphere feeling cold, empty, and disconnected from the rest of the building.
To bridge this architectural gap, high-end interior designers and master builders turn to custom, large-scale structural lighting. The complex process of engineering massive chandeliers for double-height foyers requires a precise balance of artistic glassblowing expertise, interior design scaling, and strict mechanical safety standards. At Shakúff, we design and manufacture bespoke, oversized glass installations that turn expansive vertical volumes into warm, visually integrated environments.
The Spatial Architecture of a Double-Height Foyer
Designing for high ceilings requires an understanding of volumetric space. A common mistake in luxury interiors is selecting a fixture based solely on floor area while ignoring the vertical clearance. A double-height foyer typically features a ceiling height ranging from 16 to 24 feet. This layout demands a lighting fixture that serves as a visual bridge, connecting the upper ceiling joists with the lower living area.

Expansive vertical volumes require a deliberate lighting strategy to bridge the gap between floor and ceiling.
When analyzing empty vertical space, our design team considers three distinct viewing levels:
- The Upper Horizon: The area near the ceiling canopy and mounting framework, viewed primarily from upper-level balconies or open stairwells.
- The Mid-Level Space: The main body of the chandelier, which populates the vertical void and provides a focal point for visitors moving through the space.
- The Ground Plane: The lower section of the installation, which must provide functional, glare-free illumination for the main entryway floor without obstructing movement.
By evaluating all three planes, we ensure that your custom installation maintains structural harmony from every possible angle in the room.
Technical Engineering Parameters for Massive Chandeliers
When dealing with large, hand-blown art glass installations, structural engineering takes priority over pure aesthetics. Solid glass is heavy, and massive configurations require sound structural support systems to ensure permanent safety.
Structural Weight and Ceiling Reinforcement
Unlike mass-produced, thin-gauge plastic or hollow metal alternatives, hand-blown luxury glass exhibits significant physical density. A custom multi-pendant or multi-tiered modern chandelier designed for a double-height foyer can weigh anywhere from 150 to over 500 pounds.
Because of this down-force, standard residential junction boxes are inadequate. The ceiling framework must be reinforced with heavy-duty structural blocking, typically using steel channels or dense wood timber ties attached directly to the primary roof trusses. Our design engineers provide comprehensive weight readouts during the early drafting phases so your general contracting team can prep the ceiling support before final installation.
Cable Mechanics and Suspension Systems
Suspending hundreds of individual glass components across a 20-foot vertical drop requires high-tensile, industrial-grade materials. We use aircraft-grade stainless steel cables and specialized strain-relief grip hardware. These components support the dead weight of the system while resisting micro-vibrations from structural shifts, HVAC air currents, and nearby foot traffic.
Customization Capabilities for High Ceilings
To help visualize how different design parameters scale into large vertical volumes, we have compiled a structural customization reference guide:
Foyer Chandelier Engineering Matrix
| Design Component | Standard Spatial Specifications | High-Volume Custom Options | Structural Considerations |
|---|---|---|---|
| Canopy Dimensions | 12 to 24 inches (Circular/Square) | 36 to 60+ inches (Custom Layouts) | Heavy-gauge steel plate with powder-coated safety finishes. |
| Suspension Length | 3 to 6 feet | 15 to 30+ feet (Fully Adjustable) | Aircraft-grade stainless steel cables with integrated electrical conductors. |
| Pendant Counts | 5 to 15 individual glass pieces | 40 to 120+ cascading pendants | Balanced weight distribution across the internal ceiling joists. |
| Total Lumens | 2,000 to 5,000 lm | 12,000 to 30,000+ lm | High-efficiency, dimmable LED systems with integrated heat sinks. |
Aesthetic Strategies for Scaling Vertical Lighting
Engineering massive chandeliers for double-height foyers is not just a matter of making a standard fixture larger. It requires altering the geometry of the piece to match the vertical lines of the room.
The Cascading Stagger Formation
One of our most effective design layouts for tall entryways is the cascading, multi-pendant configuration. By staggering the individual drop lengths of dozens of hand-blown glass pendants, we create an organic, fluid installation that resembles falling rain or a floating cloud formation. This approach prevents the chandelier from looking blocky or top-heavy, allowing light and sightlines to flow freely through the open foyer.

A top-down view of a multi-story open stairwell, featuring a large, modern chandelier of illuminated glass orbs cascading downward in a sweeping spiral.
Volume and Color Composition
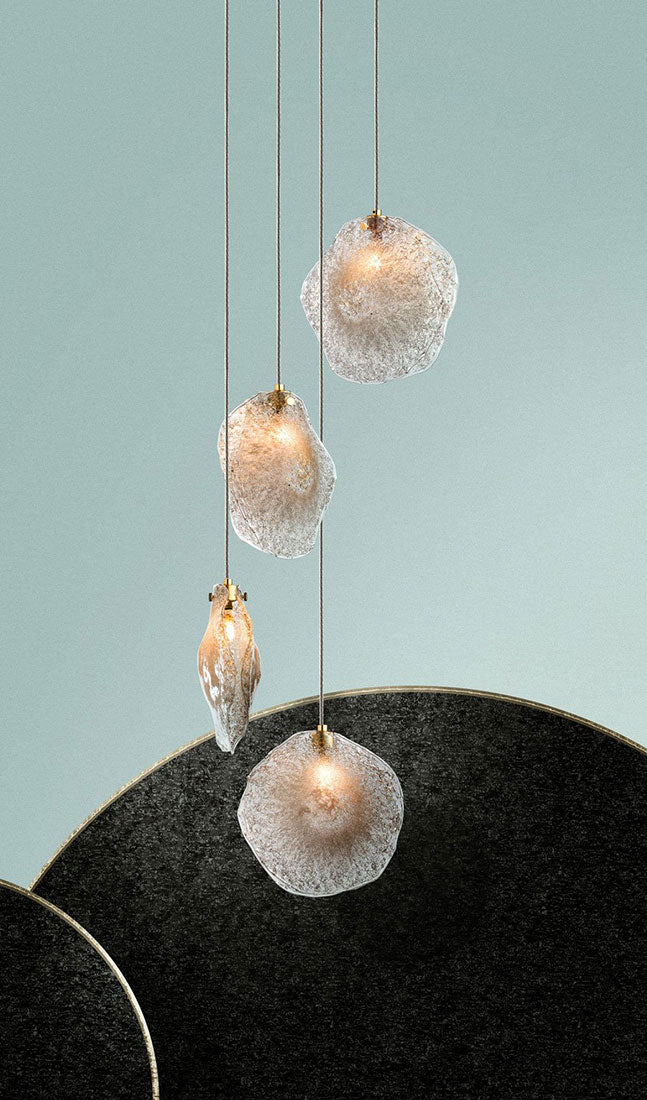
The transparency and color profile of the glass elements dictate how the fixture interacts with natural daylight entering through large foyer windows. For example, using our Crystal Shell Chandelier Collection introduces rich, icy textures and wavy edges that diffuse natural light during the afternoon and create warm, dramatic reflections at night.
Mixing crystal-clear glass with subtle amber, smoke, or custom-tinted tones adds visual depth, preventing a large installation from looking monolithic or overwhelming the interior design scheme.
The Bespoke Design and Installation Workflow
Bringing a large-scale lighting project to life requires close collaboration between our design studio, the interior architect, and the on-site electrical team.
- Blueprint and Sightline Analysis: We review your architectural drawings, window placements, and stairwell clearances to determine the ideal fixture envelope.
- Structural and Photometric Modeling: Our engineers calculate the exact structural load requirements and calculate target lumen outputs to ensure the foyer receives balanced, functional illumination.
- Artisanal Manufacturing: Master glassblowers hand-craft each glass element in our kilns, heating raw materials to over 2,000°F to create custom pieces with unique internal textures and air pockets.
- Logistics and Installation Support: The complete system is carefully crated and shipped directly to the project site. We include detailed installation maps, premium hanging hardware, and adjustable cables, allowing your master electrician to adjust pendant heights on-site for a perfect fit.
Safety Warning: Due to the specialized weight distributions and electrical loads associated with large installations, these fixtures should always be installed by licensed master electricians working in compliance with local structural building codes.
Integrating Advanced Electrical and Control Systems
A massive foyer chandelier requires a modern power architecture. Traditional incandescent bulbs are impractical for double-height ceilings due to excessive heat generation and the logistical difficulty of changing burned-out bulbs 20 feet in the air.

Bespoke glass elements paired with high-CRI LED systems ensure rich, accurate rendering of interior textures.
We integrate high-efficiency, long-lifespan LED systems into our custom glass collections. These light sources offer exceptional color rendering indexes (CRI), ensuring your interior finishes, wall art, and flooring are represented accurately. Furthermore, these systems are fully compatible with smart home automation networks, allowing homeowners to dim the foyer lighting smoothly to match the time of day or create custom lighting scenes for evening events.
Discover Our Custom Lighting Portfolio
If you are currently designing or building an expansive residential entrance, view our project maps and custom design options to see how we can transform your space:
- See how our distinct coastal textures scale by viewing the Crystal Shell Pendant collection.
- Browse our specialized options for multi-tiered systems on our curated Collections.
For comprehensive information regarding architectural lighting standards and the history of structural art glass manufacturing, visit the educational resources available through the Illuminating Engineering Society and the historical databases of the Corning Museum of Glass.
Frequently Asked Questions
How do you change the bulbs in a double-height foyer chandelier?
By utilizing commercial-grade LED systems with extended lifespans, the need for bulb replacements is minimized. For ultra-massive fixtures, we recommend installing a motorized lighting lift system within the attic space, allowing the entire chandelier to be lowered safely to the floor for routine maintenance.
Can custom chandeliers be installed on a sloped or vaulted foyer ceiling?
Yes. Our structural ceiling canopies can be engineered and balanced to accommodate sloped, vaulted, or coffered ceiling geometries, ensuring the suspension cables hang perfectly plumb.
What is the typical lead time for a large-scale foyer installation?
Due to the detailed engineering, weight testing, and hand-blown glass fabrication required, large-scale custom installations generally carry a lead time of 10 to 12 weeks from final design approval.