


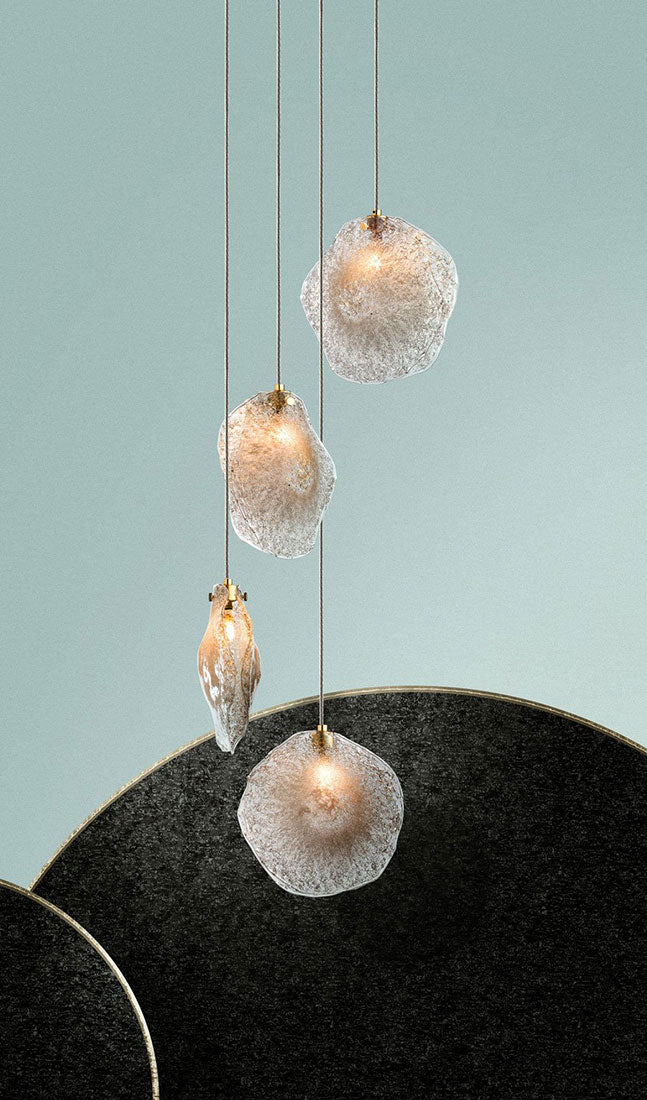


A grand entrance sets the emotional tone for an entire residence. When stepping into a double-height foyer or sweeping staircase atrium, the eye naturally seeks a central anchor, a visual bridge that connects expansive architectural proportions with intimate human scale. In these soaring spaces, standard lighting fixtures often fail, appearing swallowed by vast volume or casting harsh, uneven illumination across multi-story walls.
True luxury interior design addresses double-height volumes not with mere light sources, but with three-dimensional fine art. Handcrafted glass chandeliers command the spatial voids of entry halls and stairwells, converting transitional architecture into an immersive sensory experience. Sizing a fixture for a two-story foyer requires a delicate balance of mathematical precision, architectural ergonomics, and artistic vision. By understanding spatial proportions, canopy dynamics, and glass crafting techniques, you can transform soaring entryways into breathtaking architectural showpieces.

The Mathematics of Spatial Scale: Calculating Chandelier Dimensions
Sizing a fixture for a multi-story entryway demands more than standard room guidelines. In double-height architecture, vertical volume influences visual weight just as much as floor square footage.
To determine the ideal diameter for a foyer chandelier, start with a foundational architectural formula: add the room's length and width in feet, then convert that total to inches. For instance, an entry hall measuring 18 feet by 20 feet requires a fixture with a minimum diameter of 38 inches. However, in double-height spaces with ceilings reaching 18 to 24 feet, this diameter should be scaled up by 10% to 20% to account for the increased cubic volume.
Vertical height dictates the overall drop length of the installation. A reliable guideline for two-story spaces allocates 2.5 to 3 inches of chandelier height for every foot of overall room height. In a 20-foot foyer, your lighting sculpture should measure approximately 50 to 60 inches in total vertical height, ensuring it fills the central void without crowding the upper ceiling or obstructing lower sightlines.
Navigating Sightlines and Suspension Clearances
Architectural placement in staircases and foyers requires evaluating sightlines from multiple vantage points: the main entryway threshold, the upper landing, and the stair treads.
Ground Level Clearance
The lowest tip of a central foyer fixture must clear the floor by at least 8 to 9 feet. This clearance maintains an open, unobstructed pathway for guests while keeping the fixture comfortably within the primary field of view upon entering the home.
Upper Landing Alignment
In two-story foyers featuring a mezzanine or second-floor landing, the chandelier should hang so its visual center aligns with eye level when standing on the upper floor. This creates a captivating visual engagement from above, revealing the intricate inner textures and hand-blown details of the glass components.
Staircase Trajectory and Pitch
When positioning a multi-pendant cascade along a sweeping staircase, maintain a minimum clearance of 7.5 feet between the bottom of any individual glass element and the stair treads directly beneath it. Staggering pendants along the incline mirrors the upward movement of the architectural staircase.

Comparing Chandelier Configurations for Double-Height Volumes
Selecting the right arrangement depends on ceiling architecture, natural light exposure, and sightlines. The table below compares tailored configurations for soaring entryways:
|
Configuration Type |
Visual & Spatial Impact |
Ideal Architectural Application |
Key Design Advantages |
|
Multi-Pendant Cascade |
Creates dynamic vertical movement with staggered drop heights. |
Curved stairwells, open-center staircases, narrow tall foyers. |
Fully customizable drop lengths; light filters fluidly through multi-tiered glass elements. |
|
Volumetric Glass Cluster |
Generates a dense, artistic focal center with rich sculptural depth. |
Square or rectangular double-height foyers, grand entry halls. |
Fills vast central voids without blocking natural light from upper window transoms. |
|
Linear Tiered Array |
Anchors long, architectural volumes with structured symmetry. |
Wide two-story galleries, double-height entry corridors. |
Guides movement across expansive floor plans while maintaining balanced light distribution. |
|
Sculptural Wall-Sconce Pairs |
Complements central ceiling fixtures with accent lighting on tall walls. |
Stairwell landings, double-height accent walls, flank entry doors. |
Highlights vertical wall textures like plaster or marble while reducing harsh shadows. |
Artisan Glass Crafting: Texture, Light Refraction, and Warmth
In tall architectural spaces, lighting operates as both a daytime sculpture and an evening ambiance engine. The quality of illumination depends heavily on the artisan glass-making techniques used to build the fixture.
Bespoke hand-blown glass chandeliers utilize rich surface textures, such as drizzled glass, micro-bubble inclusions, and hand-rolled optic swirls, to diffuse light naturally. As daylight passes through these elements, the glass casts dynamic, dancing shadows across two-story walls. At night, integrated LED systems illuminate the glass from within, creating a warm, glare-free glow.
According to research on human-centric lighting published by the National Institute of Building Sciences, warm color temperatures combined with glare control reduce eye strain and promote visual comfort. Utilizing warm-toned LED engines (2700K) wrapped in artisan glass shades ensures that double-height volumes feel welcoming rather than cold and cavernous.
Harmonizing Ambient and Accent Layers
Illuminating a two-story foyer requires a layered lighting strategy that balances ambient, task, and accent sources:
-
Ambient Foundation: The central multi-light chandelier or multi-pendant cluster provides the primary illumination, filling the upper spatial volume.
-
Architectural Accents: Modern hand-blown glass wall sconces installed along stair landings soften shadows in deep corners and frame artwork.
-
Focal Highlights: Directional ceiling accents cast subtle beams onto entryway tables, floor sculptures, or architectural niches.
Understanding the historical evolution of glass art and architectural illumination provides valuable context when selecting heirloom-quality pieces. Organizations like the Corning Museum of Glass document how centuries of glassblowing traditions inform contemporary architectural lighting design.
Actionable Design Rules for Double-Height Lighting Projects
When specifying custom lighting fixtures for high-volume entryways, keep these essential planning steps in mind:
Canopy Layout and Sloped Ceilings
Always verify ceiling structural conditions before fabrication. If your double-height foyer features a sloped or vaulted ceiling, ensure the mounting canopy is engineered to accommodate angled hanging cords or swivels, allowing pendants to hang plumb.
Multi-Pendant Spacing
When designing a cluster of individual glass pendant lights, space the glass elements at least 2 to 4 inches apart to prevent physical contact caused by HVAC airflow, while maintaining a cohesive, unified silhouette.
Maintenance and Lift Access
Plan for long-term maintenance early in the design process. Double-height installations should utilize long-life LED modules, and heavy fixtures should be installed with integrated motorized winches to allow easy lowering for routine cleaning.
Custom Color Palettes
Harmonize glass tints with your interior finishes. Clear, smoke, and silver glass details blend seamlessly with cool marble and polished metals, while rich amber, brushed brass, and honey-tinted glass complement warm hardwoods and acoustic wood paneling.
Crafting Your Custom Architectural Statement
Sizing lighting for a double-height foyer or staircase goes beyond simple math, it is about capturing the unique spirit of your architectural space. A thoughtfully scaled, handcrafted glass chandelier transforms an entrance into an unforgettable fine art statement.
At Shakúff, our Brooklyn design team collaborates directly with interior designers, architects, and homeowners to engineer bespoke lighting installations tailored to complex multi-story volumes. Explore our custom lighting gallery to view recent double-height projects, or reach out to our team to start your custom commission.