




Open-concept layouts have completely transformed the way we build and live in modern homes. By tearing down traditional walls, these designs create a beautiful sense of flow, maximize natural daylight, and make even modest footprints feel incredibly expansive. But living in a giant, completely open space comes with a unique set of challenges. Without physical walls to separate your rooms, a large floor plan can quickly start to feel like an echoing, uninviting warehouse where the living room, dining area, and kitchen all bleed into one chaotic mess.
To make an open layout feel comfortable and functional, you need to create clear boundaries between different areas without ruining the airy, connected feeling that made you fall in love with the space in the first place. While some people try to fix this by rearranging furniture or laying down large area rugs, high-end interior architects use a much more subtle and powerful tool. Learning how to use lighting to define zones in open-concept living is the absolute best way to give your home structure, warmth, and a natural sense of balance.
At Shakúff, we specialize in designing custom, hand-blown glass lighting that serves as a visual anchor for large residential spaces. By choosing the right mix of scale, texture, and hanging heights, you can use artisanal lighting to build invisible walls that separate your kitchen, dining, and living areas beautifully.
The Challenge of the Visual Void
When you remove physical walls from a house, you lose more than just a privacy barrier; you also lose the surfaces that naturally hold lighting fixtures, switches, and art. In a large open-concept room, standard builder-grade recessed canned lights are often installed in a massive, uniform grid across the entire ceiling. This approach ensures the room is bright, but it treats every square foot of the space exactly the same way.

Large floor plans require strategic lighting layers to prevent individual spaces from melting into a cold, echoing warehouse environment.
This even, uninspired lighting layout strips away the personality of the individual spaces. A kitchen island where you prep breakfast requires a completely different energy and light output than a cozy living room sofa where you wind down with a book at the end of the day.
By understanding how to use lighting to define zones in open-concept living, you move away from that sterile grid system. Instead, you treat each functional area within the larger layout as its own distinct room, using light to create unique moods and clear visual boundaries.
Strategy 1: Establish Scale and Visual Hierarchy
The first step in organizing an open layout is creating a clear visual hierarchy. If every light fixture across your open kitchen and living space is the exact same size and hangs at the exact same height, your eyes won't know where to rest. You need to choose one area to serve as the main focal point, and then select secondary fixtures that complement that anchor piece without competing for attention.
For instance, a grand dining table is an excellent place to install a large, dramatic statement piece, such as a multi-tiered blown glass chandelier. This creates a clear central hub for the entire open-concept space.
Over a nearby kitchen island, you can scale things down by using a row of smaller, matching pendants hung at a uniform height. This separation in scale tells anyone walking into the home exactly where the kitchen ends and the formal dining space begins.
Strategy 2: Mix Glass Textures to Set Different Moods
One of the most effective ways to separate your spaces is by varying the texture and style of the glass components you use in each zone. Because handcrafted art glass interacts with light in highly specific ways, changing the texture completely shifts the mood of an area.
To see how different textures change the environment of an open-concept room, consider this functional layout guide:
Zone Customization Matrix
| Functional Living Zone | Target Lighting Mood | Recommended Glass Texture | Visual Effect on the Space |
|---|---|---|---|
| The Kitchen Island | Bright, clean, energetic, and highly functional | Smooth or lightly dimpled clear glass orbs | Kept tasks easily visible while preventing a heavy, cluttered look. |
| The Dining Area | Intimate, elegant, warm, and inviting | Thick, heavily texturized glass with organic, wavy edges | Refracts light into soft, beautiful patterns across the table without glare. |
| The Living Room Corner | Cozy, quiet, relaxed, and calm | Enclosed spheres filled with spun glass fibers and micro-seeds | Diffuses light into a soft, fireplace-like shimmer that rests the eyes. |
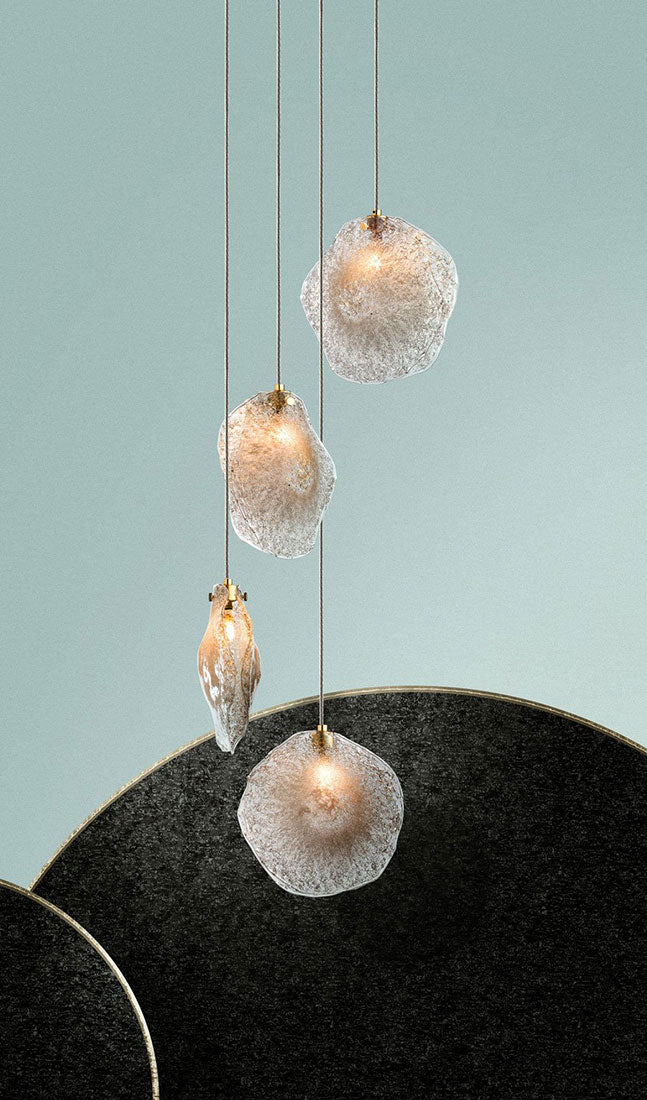
By utilizing distinct collections across these spaces, you can build a beautiful design narrative. For example, installing our Crystal Shell Chandelier over your main dining table introduces rich coastal textures and wavy lines that immediately draw people in for dinner.

Distinct glass textures alter light behavior, effortlessly establishing psychological boundaries between spaces.
A few feet away, you can use a single Crystal Shell Single Pendant hanging low next to a living room armchair to tie the two zones together visually while giving the reading corner its own quiet identity.
Strategy 3: Play with Variable Hanging Heights
Physical boundary walls stop at the ceiling, but lighting lets you play with vertical volume to change how large an area feels. Changing the drop length of your suspension wires or metal rods lets you adjust the perceived ceiling height of individual zones.
If you drop a cluster of multi-pendant lights lower over a seating group, you instantly create a cozy, intimate "room-within-a-room." The low-hanging glass lowers the visual ceiling of that specific zone, making it feel warm and protected, even if the actual drywall ceiling sits 15 feet above you.
Conversely, keeping kitchen island lighting slightly higher ensures your sightlines stay completely clear, allowing you to converse easily with guests over the counter while cooking.
Pro Tip for Open Layouts: When hanging multiple light fixtures within the same field of view, try to keep the bottom of your kitchen pendants around 30 to 36 inches above the counter, while your main dining fixture can sit slightly higher or lower depending on the overall scale of the room. This slight height difference builds an organic sense of separation.
Strategy 4: Control Your Zones Separately with Layered Light
You cannot successfully learn how to use lighting to define zones in open-concept living if all your lights are tied to a single wall switch. To make an open layout work across an entire day, every single zone must be wired onto its own independent circuit.
When you are preparing a meal, you may want the kitchen zone fully illuminated with bright, clear light. At the same time, you might want the dining table dimmed down to a quiet glow to set the stage for dinner.

Independent custom zones allow homeowners to dynamically paint the space with light throughout the day.
Pairing custom art glass fixtures with high-efficiency, dimmable LED systems gives you total control over this balance. Modern high-CRI LEDs ensure that your custom glass colors and interior stone or wood finishes look incredibly rich and true to life, no matter the time of day.
Bring Harmony to Your Open Floor Plan
If you are currently building a new home or redesigning an open-concept living space, our Brooklyn-based design studio can help you choose the perfect combination of scale, color, and texture to balance your layout. Take a look at our complete custom lighting capabilities, individual collection styles, and tailored options to see what is possible:
- Start by exploring our core custom design philosophy and view a gallery of finished luxury spaces.
- Browse our fully customizable options on the main Collections to see how our hand-blown pieces can be scaled to fit your architecture.
- Look for multi-pendant inspiration by checking out specific styles like the fluidly textured Twist Chandelier, the organic cloud-like orbs of the Nimbus Collection, or the heavily drizzled texture of the Cocoon Collection.
To learn more about the deep history, science, and chemistry behind traditional art glassblowing, explore the educational resources at the Corning Museum of Glass. For professional technical guidelines regarding architectural light levels and safety metrics for open layouts, consult the frameworks provided by the Illuminating Engineering Society.
Frequently Asked Questions
Do all the light fixtures in an open-concept room have to match exactly?
No. In fact, if everything matches perfectly, the space can look monotonous and sterile. Instead of matching identically, look for fixtures that complement one another. With Shakúff's bespoke process, you can mix and match custom scales and canopy finishes while sharing a unified glass palette or hardware tone to tie different zones of an open layout together seamlessly.
How do I avoid an absolute mess of shadows when mixing multiple fixtures?
By utilizing our hand-blown, richly textured glass, such as our drizzled, dimpled, or ruffled styles, instead of flat industrial glass, light rays are naturally diffused, refracted, and scattered in multiple directions. This softens the output, reduces harsh overlapping shadows, and keeps the entire room feeling warm and cohesive.
What is the average lead time for a custom home lighting package?
Because every single glass pendant is individually hand-blown by our studio artisans, inspected for quality, and custom-assembled to fit your exact ceiling height, canopy specifications, and cord lengths, our standard production lead time typically ranges from 10 to 12 weeks.