




Walking into a grand foyer, a double-height great room, or an expansive formal dining room should feel breathtaking. These large architectural spaces are designed to inspire a sense of openness and luxury. Yet, quite often, something feels slightly off. You look around, and despite the beautiful furniture and high-end finishes, the room feels empty, cold, or strangely unbalanced.
More often than not, the culprit is an improperly scaled light fixture. In a large room, an off-the-shelf, standard chandelier completely loses its impact. It shrinks against the high ceilings and vast walls, looking more like an afterthought than a design anchor. On the flip side, a fixture that is too bulky can overwhelm the room, crowding the sightlines and making an otherwise open layout feel cramped.
So, how do high-end interior designers and architects get it right every single time? They do not guess. They rely on classic design principles that balance mathematics with visual artistry. To achieve perfect spatial harmony, the design world frequently turns to a time-tested mathematical constant: the golden ratio for sizing chandeliers in grand spaces.
What is the Golden Ratio in Interior Design?
The Golden Ratio, historically represented by the Greek letter $\Phi$ (phi), is a mathematical ratio of approximately 1:1.618. Found everywhere in nature, from the spiral of a seashell to the arrangement of pinecones, this proportion is inherently pleasing to the human eye. For thousands of years, artists, architects, and builders have used this exact ratio to create a sense of natural balance and beauty in their work.
When applied to interior architecture, this ratio helps us understand how objects should relate to the volume of the room they occupy. In grand spaces, you cannot simply measure the floor space and call it a day. You have to consider the height, depth, and vertical breathing room of the environment. Using the golden ratio for sizing chandeliers in grand spaces ensures that your custom light fixture fills the vertical void perfectly, making the room feel connected, grounded, and complete.

Vast architectural spaces require careful consideration of both vertical clearance and room footprint to achieve balance.
The Math Behind Sizing a Grand Chandelier
While the classic golden ratio provides the foundation for visual balance, interior designers use a few practical, math-based rules of thumb derived from these proportions to establish baseline dimensions for large fixtures.
Step 1: Finding the Ideal Diameter
To find the correct diameter for a chandelier in a large room, a classic design shortcut is to use the room's footprint. Take the length and width of the room in feet, add those two numbers together, and convert the total directly into inches.
For example, if you are designing a custom light fixture for a grand entryway that measures 20 feet by 15 feet, you add those together to get 35. This means your chandelier should have a baseline diameter of roughly 35 inches.
Step 2: Accounting for Vertical Volume and Ceiling Height
In a grand space with double-height ceilings (typically anywhere from 16 to 24 feet high), the diameter is only half the puzzle. You also need to calculate the vertical height of the fixture itself. This is where the golden ratio principles become incredibly useful.
A standard design guideline suggests allocating roughly 2.5 to 3 inches of chandelier height for every foot of overall ceiling height.
If that same grand entryway has a 20-foot ceiling, multiplying 20 by 3 gives you a target fixture height of 60 inches (or 5 feet). This ensures the chandelier has enough physical presence to bridge the massive gap between the floor and the ceiling.
Chandelier Sizing Matrix for Grand Interiors
To make these calculations easier to visualize, here is a quick-reference guide demonstrating how chandelier dimensions scale up as room volumes expand:
Spatial Sizing and Scale Reference
| Ceiling Height (Feet) | Typical Room Use | Target Chandelier Diameter | Target Fixture Height | Structural Consideration |
|---|---|---|---|---|
| 10 to 12 Feet | Large Dining Room / Great Room | 24 to 32 Inches | 30 to 36 Inches | Standard ceiling boxes; focus on horizontal spread. |
| 14 to 16 Feet | Luxury Master Suite / Living Area | 32 to 40 Inches | 42 to 48 Inches | Reinforced framing; light must clear upper sightlines. |
| 18 to 20 Feet | Double-Height Foyer / Grand Salon | 40 to 50 Inches | 54 to 64 Inches | Heavy-duty blocking required; ideal for cascading styles. |
| 22+ Feet | Commercial Lounges / Expansive Estates | 50+ Inches | 70+ Inches | High-tensile aircraft cables; multi-tier pendant arrays. |
Why Textured, Custom Glass Changes the Rules of Scale
While mathematical formulas give us an excellent place to start, visual weight matters just as much as physical measurements. Visual weight is how heavy or large an object looks inside a space. For example, a solid black metal drum shade has an incredibly heavy visual weight and can easily make a room feel closed in. On the other hand, an all-glass fixture has a much lighter, more floating presence, allowing you to go bigger with the scale without crowding the room.
This is where handcrafted, artisanal glass completely redefines how we decorate grand spaces. When you use hand-blown glass, you are not hanging a solid, opaque block in the middle of the room. You are installing a living sculpture that lets natural light flow right through it.

Hand-blown elements keep the visual weight light, allowing installations to occupy massive space gracefully.
At Shakúff, we use these principles of visual weight to design large-scale fixtures that feel perfectly balanced:
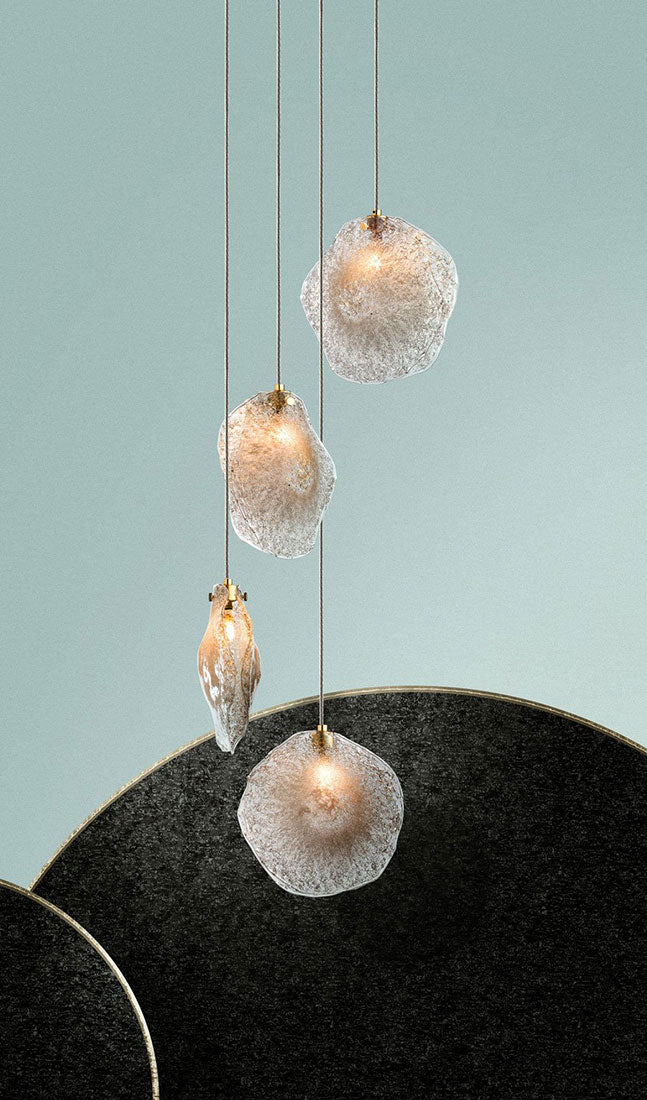
- The Crystal Shell Collection: The wavy edges and organic, icy textures found in our Crystal Shell Chandelier Collection scatter light beautifully. This unique texture allows a massive, multi-tiered fixture to feel bright and airy rather than heavy and overbearing.
- Cascading Multi-Pendant Arrays: Instead of a single bulky frame, grouping smaller pieces like the Crystal Shell Single Pendant into a staggered, falling cluster fills a massive vertical space elegantly. It creates a stunning focal point while keeping the room's open sightlines intact.
Crucial Placement Rules for True Spatial Balance
Even a perfectly sized chandelier will look awkward if it is hung at the wrong height. To maintain the natural harmony of the golden ratio, consider these essential placement rules:
Over a Grand Dining Table
If your chandelier hangs over a formal dining table, it needs to be low enough to feel intimate and connect with the table setting, but high enough to keep your sightlines clear. The standard rule is to position the bottom of the fixture 30 to 36 inches above the tabletop. If your ceiling is exceptionally high, you can raise the fixture slightly to help blend the table area with the upper architecture.
In a Double-Height Foyer or Stairwell
For grand entrances and open staircases, safety and clearance are your main priorities. The bottom of the chandelier should hang at least 7.5 to 8 feet above the floor so that no one bumps into it. If the foyer features a large second-story window, try to center the main body of the chandelier within the window frame. This creates a spectacular view from the outside of the home after dark.
A Note on Structural Safety: Massive chandeliers designed for high ceilings are heavy. Hand-blown art glass carries real, substantial weight. Always work with your builder or architect to ensure your ceiling structure is reinforced with heavy-duty wood or steel blocking to support the fixture safely.
Tailoring Light to Your Specific Architecture
Every home has its own personality, and formulas can only take you so far. The ultimate goal of the golden ratio is to create a space that feels natural and comfortable to live in. By choosing a custom lighting design, you can tweak the color gradients, hardware finishes, and pendant counts to match the exact mood of your home.

Custom cascading arrays fill grand architectural voids elegantly without dominating open horizons.
Pairing these large glass fixtures with dimmable, high-CRI LED systems ensures that your lighting is functional throughout the day. You can keep it bright and energetic for a lively evening event, or dim it down to a soft, magical glow that highlights the natural beauty of the hand-blown glass at night.
Discover Your Perfect Scale
If you are currently drafting a new build or remodeling a grand space, our design studio can help you calculate the perfect scale for your project. Explore our collections, layouts, and product paths:
- Map out our entire product setup and structural collection listings.
- View our main design philosophy and gallery of finished projects.
- Browse our complete catalog of custom, multi-pendant installations on our Collection.
To learn more about the math, history, and science behind structural art glass, you can read the public archives at the Corning Museum of Glass. For professional technical guidelines on lighting layouts and safety standards for high ceilings, consult the resources provided by the Illuminating Engineering Society.
Frequently Asked Questions
Can a chandelier be too large for a space if the math says it fits?
Yes. If a room has dark walls, heavy furniture, or busy patterns, a large chandelier can make the space feel cluttered. This is why we focus on using clear, textured glass to keep the visual weight light and airy.
What happens if my ceiling is sloped or vaulted?
Our custom canopies and suspension systems are engineered to adapt to sloped, vaulted, or coffered ceilings, ensuring your hanging cables drop perfectly straight every time.
How long does it take to build a custom, oversized chandelier?
Because every single glass component is hand-blown by our artisans, thoroughly tested for structural integrity, and custom-assembled to match your room's measurements, our standard lead time is 10 to 12 weeks.