


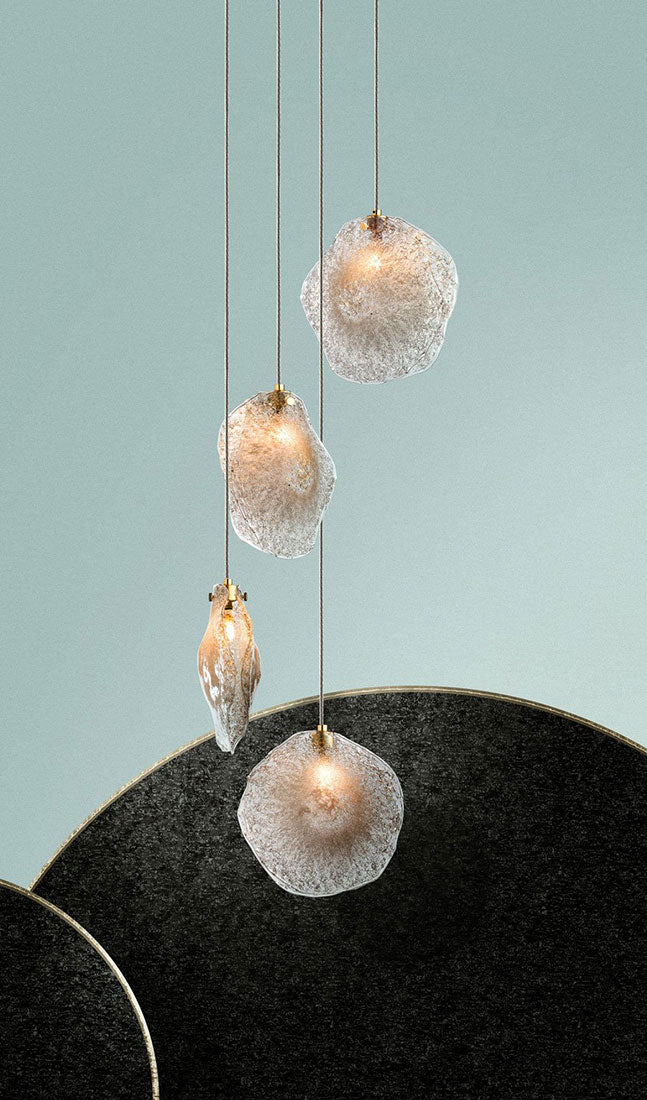


Custom lighting transforms architectural spaces by responding directly to their scale, proportions, materials, circulation, and visual focal points. Rather than treating lighting as an object added after the architecture is complete, bespoke fixtures can become part of the spatial composition itself.
For Shakúff, that process often begins with the room rather than the fixture. The studio's custom projects consider structural conditions, ceiling details, electrical requirements, materials, colors, finishes, and the intended visual impact before fabrication begins.
The result is lighting that can define a room, connect different levels, reinforce architectural geometry, or introduce sculptural contrast where the surrounding space is deliberately restrained.
Custom Lighting Responds to the Architecture
Standard lighting is designed to fit a broad range of interiors. Custom lighting takes the opposite approach.
The dimensions and characteristics of the space influence the fixture itself.
A double-height entryway may require a long vertical composition. A wide dining room might benefit from a more horizontal arrangement. A narrow staircase could call for suspended elements that follow the movement of the architecture rather than occupying a conventional central position.
This relationship between lighting and architecture is central to Shakúff's custom lighting process. During the discovery stage, the studio considers details such as beams, lift systems, electrical requirements, finishes, and other site-specific conditions. The design is then developed into a structurally considered concept and 3D rendering before fabrication.
That process allows the fixture to be shaped around the room instead of forcing the room to accommodate a predetermined product.
Scale Can Change the Way a Space Feels
Lighting has a major influence on perceived scale.
A fixture that is too small can disappear in an expansive room, making the ceiling feel disconnected from the occupied space below. A composition with the right dimensions can bridge that distance and create a stronger sense of proportion.
This is particularly important in residences with vaulted ceilings, open-plan interiors, tall stairwells, or multi-story foyers.
Shakúff's Kadur Drizzle Chandelier collection illustrates how scale can be developed through repetition rather than a single oversized object. The collection allows designers to customize the number of hand-blown glass pendants and arrange them at similar or staggered heights.
A composition can therefore extend vertically through a tall room, spread more broadly over furniture, or occupy an irregular architectural volume.
The lighting becomes a way of shaping space.
Sculptural Fixtures Create Architectural Focal Points
Every room has a visual hierarchy.
Sometimes architecture establishes it through a staircase, fireplace, window wall, or dramatic ceiling. In other spaces, lighting can create the focal point itself.
A sculptural chandelier can anchor an open living area, draw attention toward a dining table, or create a visual destination at the end of an entry sequence.
Shakúff's Tamar Chandelier collection uses textured hollow glass tubes wrapped in drizzled glass. The fixture can be configured with multiple pendants, allowing the repeated vertical forms to become a larger architectural composition.
This type of fixture works differently from conventional decorative lighting. The chandelier is not simply an accessory within the room. Its proportions, suspension pattern, texture, and relationship to surrounding surfaces give it a role closer to an installation.
Repetition Can Reinforce Spatial Rhythm
Architecture relies heavily on rhythm.
Columns, windows, ceiling beams, stair treads, wall panels, and furniture layouts all create patterns that influence how people read a room.
Custom lighting can reinforce those patterns.
Repeated pendants can follow the length of a dining table, trace a stairwell vertically, or form a concentrated cluster within a more open interior. Changing the distance between elements also changes the visual rhythm.
The Mod Chandelier collection provides significant flexibility in this respect. Shakúff allows the fixture to be customized with different numbers of pendants, glass sizes, colors, canopy finishes, and suspension heights.
Because each pendant retains a recognizable perforated glass form, repetition creates cohesion while the larger arrangement responds specifically to the architecture.
Glass Adds Material Depth Without Closing the Space
Large fixtures do not necessarily need to feel heavy.
Glass is particularly effective in architectural lighting because it can create significant physical presence while preserving transparency and sightlines. This is useful in interiors where lighting needs to define a space without competing with windows, artwork, stone surfaces, or other architectural features.
Shakúff's chandelier collections use hand-blown glass in a range of colors, textures, and forms. The studio also notes that natural variations in size, color, shape, bubbles, fissures, crackling, and texture are inherent to its handcrafted glass.
Those variations add material character.
A smooth glass form may create a quieter architectural presence, while perforated or drizzled glass introduces stronger texture and shadow. The selection should reflect the surrounding materials rather than being made independently of them.
Customization Helps Lighting Integrate With Interior Materials
Lighting often sits at the intersection of multiple materials.
A fixture may need to relate simultaneously to marble flooring, wood cabinetry, metal hardware, stone walls, furniture fabrics, and architectural finishes.
Custom finishes allow those relationships to be considered intentionally.
Across its collections, Shakúff offers options including clear, amber, gray, black, frost, milk, gold, and other glass treatments, along with canopy and hardware finishes such as brushed brass, brushed nickel, antique bronze, matte black, and matte silver depending on the collection.
The goal does not have to be exact matching.
A contrasting finish can sometimes provide more clarity than one that disappears into the architecture. What matters is that the relationship feels deliberate.
For example, a warm brass detail can connect with natural stone or wood tones, while clear or gray glass can maintain a quieter presence in a monochromatic interior.
Lighting Can Connect Separate Architectural Zones
Open interiors often contain multiple functional areas within one volume.
A living room may flow into a dining area. A staircase may visually connect two floors. An entry foyer may open directly into the main residence.
Custom lighting can help establish boundaries without constructing physical walls.
A suspended chandelier above a dining table can define that zone within an open floor plan. A vertical pendant arrangement in a stairwell can visually connect upper and lower levels. A sculptural fixture placed within an entry volume can create a strong transition between exterior and interior.
Shakúff's custom project gallery shows how different glass collections can be adapted for site-specific residential and commercial installations rather than being limited to standard room layouts.
This is where lighting becomes especially architectural. It can organize how people perceive and move through the space without changing the physical floor plan.
Custom Design Makes Complex Spaces Easier to Resolve
Unusual architectural spaces often expose the limitations of standard fixtures.
Sloped ceilings, oversized rooms, irregular ceiling conditions, structural beams, lift systems, and nonstandard electrical locations can all complicate lighting placement.
A bespoke design process makes those conditions part of the brief.
Shakúff's process specifically incorporates structural and electrical information during the discovery phase, followed by engineering, rendering, fabrication, canopy production, finishing, and assembly at the studio's Brooklyn location.
That level of planning is important because custom lighting needs to work both visually and technically.
The strongest architectural lighting does not merely occupy the available space. It appears to belong there.
Explore Shakúff's customizable lighting collections or begin a custom project to develop a fixture shaped around the architecture, scale, materials, and visual rhythm of your space.
Frequently Asked Questions
What is architectural custom lighting?
Architectural custom lighting is lighting designed specifically around the dimensions, structure, materials, and intended use of a particular space. Instead of choosing only from fixed fixture sizes, designers can adjust elements such as scale, suspension, glass configuration, finishes, and placement so the lighting becomes part of the architectural composition.
How can custom lighting make a room look larger?
Lighting can influence perceived scale by drawing attention vertically, preserving open sightlines, and connecting otherwise disconnected areas of a room. Transparent glass fixtures and vertically arranged pendant compositions can occupy substantial space without creating a visually solid barrier, which can be especially useful in tall or open interiors.
Why is custom lighting useful for double-height spaces?
Double-height rooms often require fixtures with more vertical presence than standard lighting provides. Custom pendant quantities, suspension lengths, and arrangements allow the fixture to occupy the full architectural volume while maintaining appropriate relationships with furniture, circulation, upper-floor views, and surrounding windows.
Can custom lighting be coordinated with interior finishes?
Yes. Glass colors, metal finishes, fixture proportions, and suspension details can be selected to complement or intentionally contrast with materials already used in the space. Shakúff offers different glass and hardware options across its collections, allowing designers to create stronger relationships between lighting, furniture, stone, wood, and architectural finishes.
When should custom lighting be planned during a project?
Ideally, custom lighting should be considered early enough to coordinate structural support, ceiling conditions, electrical locations, canopy dimensions, and installation access. Early planning is particularly important for large chandeliers and multi-pendant installations because the lighting may influence both ceiling preparation and the overall architectural layout.